
Product Brochure
Full Range — All Models
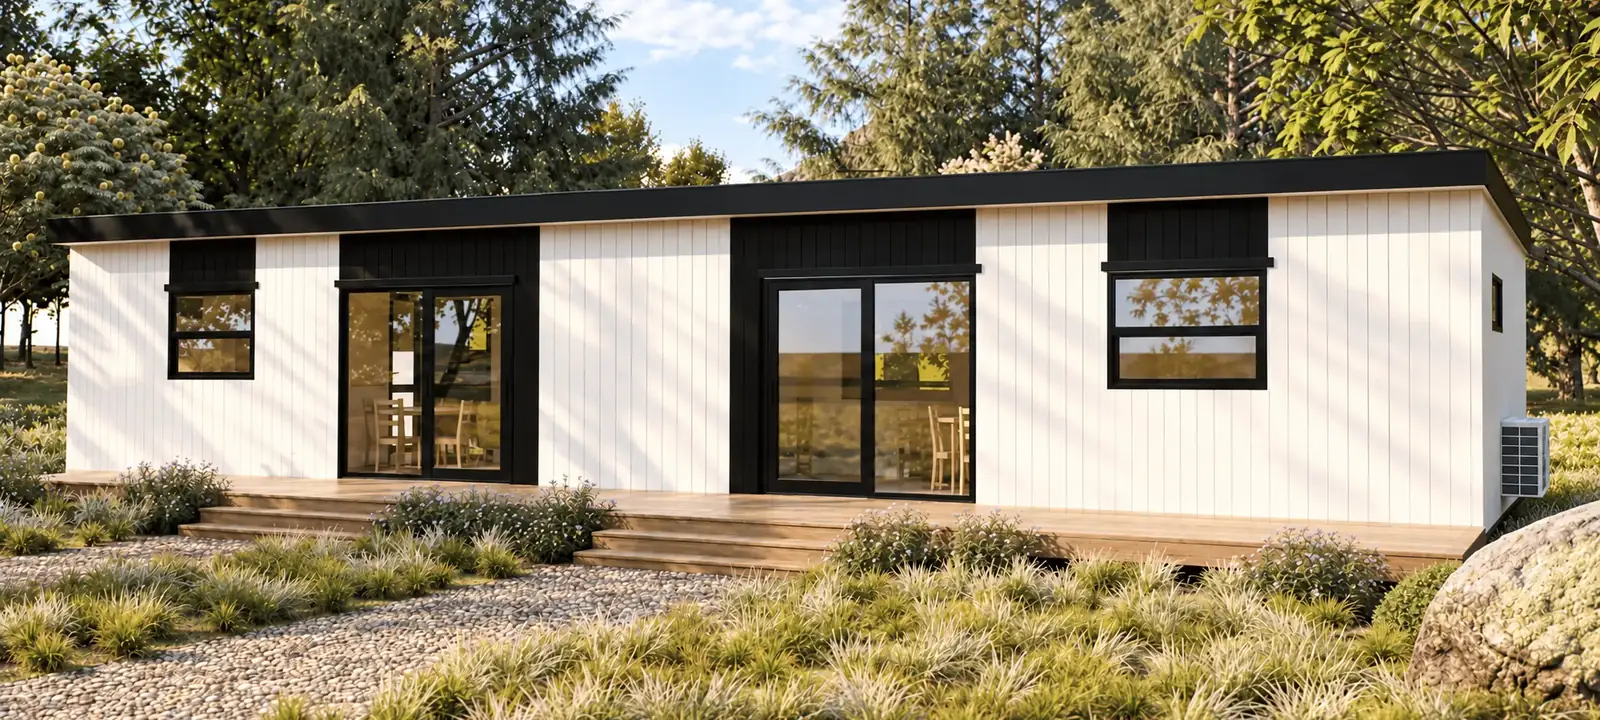 by Premium Portable Homes
SMARTACCOM
New Zealand's Trusted Prefab Accommodation
Practical | Transportable | Built Properly.
Range starting from $118,000 incl. GST
Christchurch, New Zealand — Serving the South Island & Nationwide


 by Premium Portable Homes
About Smartaccom
Prefab accommodation, built properly.
Smartaccom by Premium Portable Homes builds high-quality, fully compliant prefab accommodation for New Zealand conditions. Based in Christchurch, we serve the South Island and deliver nationwide. Every model is engineered to exceed Climate Zone 6 requirements, built on a galvanised steel chassis, and delivered ready to connect.
From compact studios to full-sized homes, our range covers every need — worker accommodation, secondary dwellings, granny flats, holiday park units, and more.
6
Models
10yr
Structural Warranty
NZ
Built & Delivered
CCC
Code Compliant
How it works
Select
Choose the model and layout that suits your site, budget and purpose.
Build
Your home is precision-built in a controlled factory environment to NZ standards.
Deliver
Delivered on its galvanised chassis, ready for connection and your Code Compliance Certificate.
by Premium Portable HomesProduct Range
All Models at a Glance
All prices include GST. Excludes delivery, site works and council fees — quoted separately.
Exterior Colour Scheme — All Models
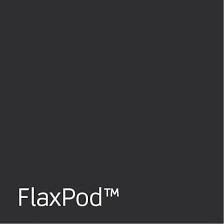
Colorsteel Flaxpod
Feature elements to entry and openings

Colorsteel Titania
Main exterior cladding
Custom Colour
Price on application
by Premium Portable Homes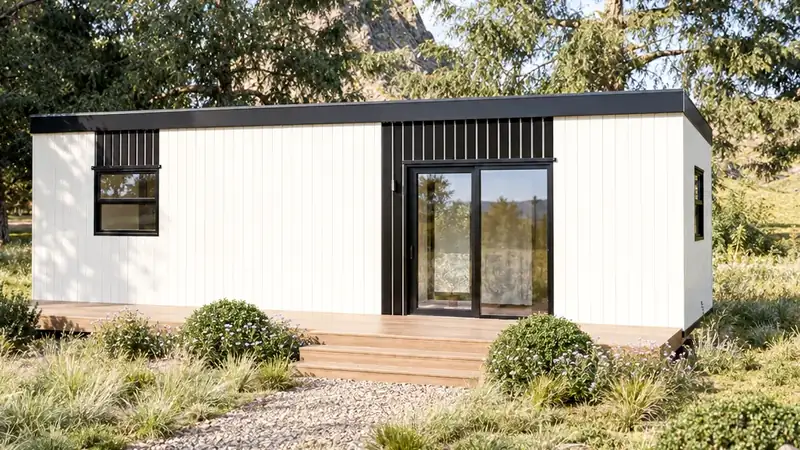
1 Bedroom
The 36
Studio Simplicity, Full-Size Function
10 × 3.6m · 36m²
From $118,000
incl. GST · excl. site works & delivery
A self-contained studio home designed for compact living, extra family space, rental income, or worker accommodation. Full kitchen, full bathroom with laundry, and large sliding doors — everything you need in 36m².
Key Specifications
Layout Option
1 Bedroom
2400mm kitchen with combined bedroom/living area
Floor area 36m²
$118,000
incl. GST
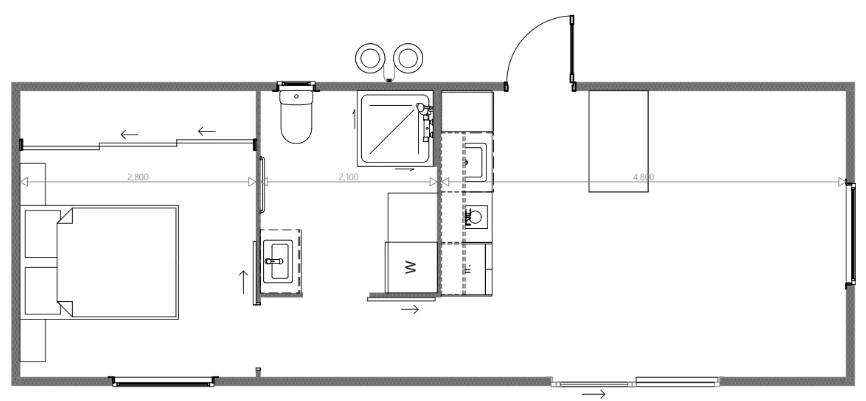
Kitchen
2400mm kitchen — drawers, pantry, fridge space, microwave space, compact oven, dishdrawer, 2-hob ceramic cooktop, rangehood, overhead cabinets, 400mm steel sink, laminate benchtop, quality tapware
Bathroom / Laundry
1200×900mm shower, vanity, extractor fan, tapware, toilet roll holder, heated towel rail, bathroom heater, washing machine space
by Premium Portable Homes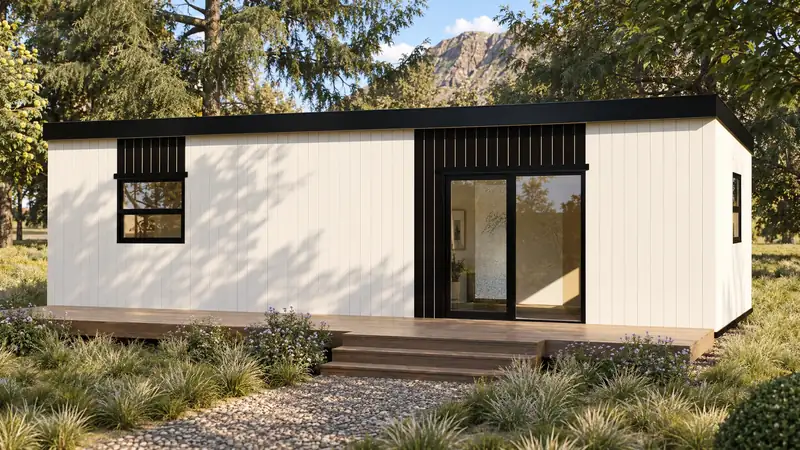
1 Bedroom
The 42
Spacious Living, Full-Size Function
10 × 4.2m · 42m²
$125,000
incl. GST · excl. site works & delivery
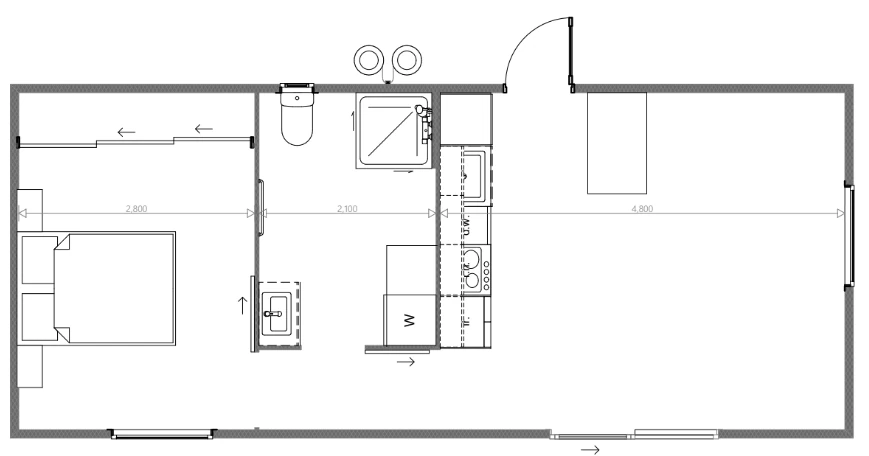
A full one-bedroom home with a 3000mm full-size kitchen, large pantry, large windows and sliding doors, and a full bathroom/laundry with a 900×900mm shower. Ideal for rental income, worker accommodation, or extra family space.
Key Specifications
Layout Option
1 Bedroom
3000mm kitchen, combined bedroom/living area, bathroom/laundry
Floor area 42m²
$125,000
incl. GST
Kitchen
3000mm kitchen — pantry, drawers, freestanding 450mm dishwasher, 2-hob ceramic cooktop, rangehood, steel sink, quality tapware, overhead cabinets, conventional full-size inbuilt oven, fridge space, microwave space
Bathroom / Laundry
900×900mm shower, vanity, extractor fan, tapware, toilet roll holder, heated towel rail, bathroom heater, washing machine space
by Premium Portable Homes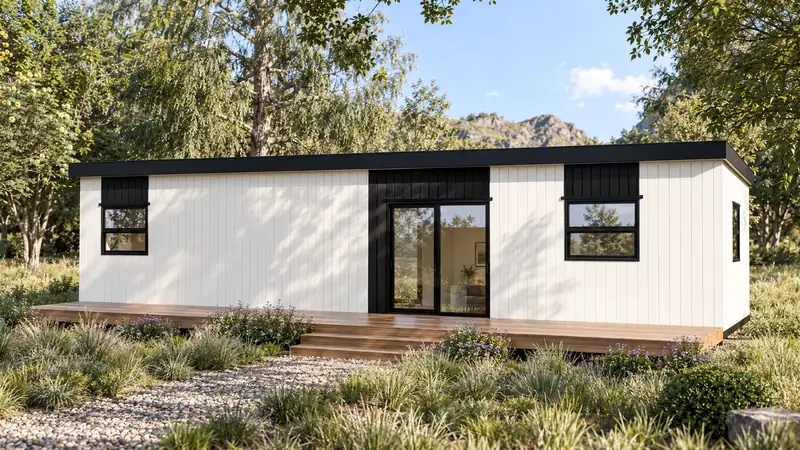
1–2 Bedroom
The 45
Flow & Function
12.5 × 3.6m · 45m²
From $134,000
incl. GST · excl. site works & delivery
Designed for everyday living — granny flat, Air BnB, worker accommodation, or a home away from home. Full-size kitchen, large windows and sliding doors, and a full bathroom/laundry with a 900×900mm shower.
Key Specifications
Layout Options
1 Bedroom
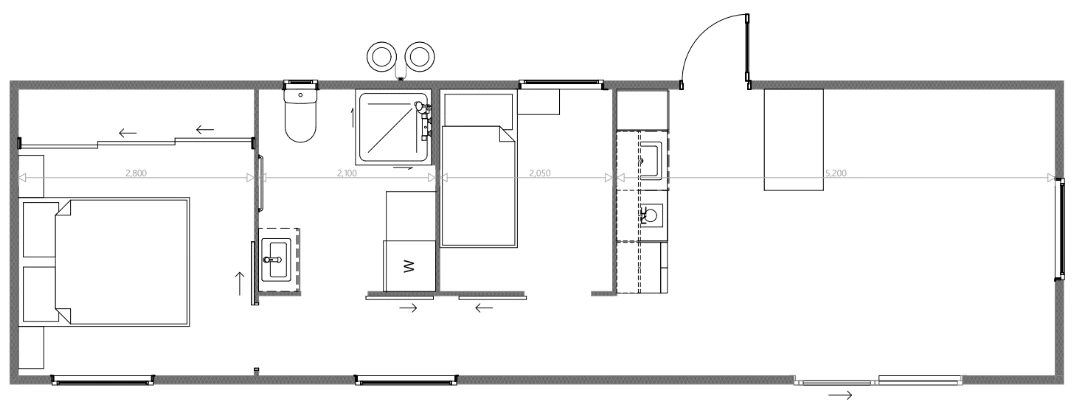
2400mm kitchen, combined kitchen/living area, bathroom/laundry
Floor area 45m²
$134,000
incl. GST
2 Bedroom
2400mm kitchen, combined kitchen/living area, 2 bedrooms, bathroom/laundry
Floor area 45m²
$139,000
incl. GST
1 Bedroom floor plan
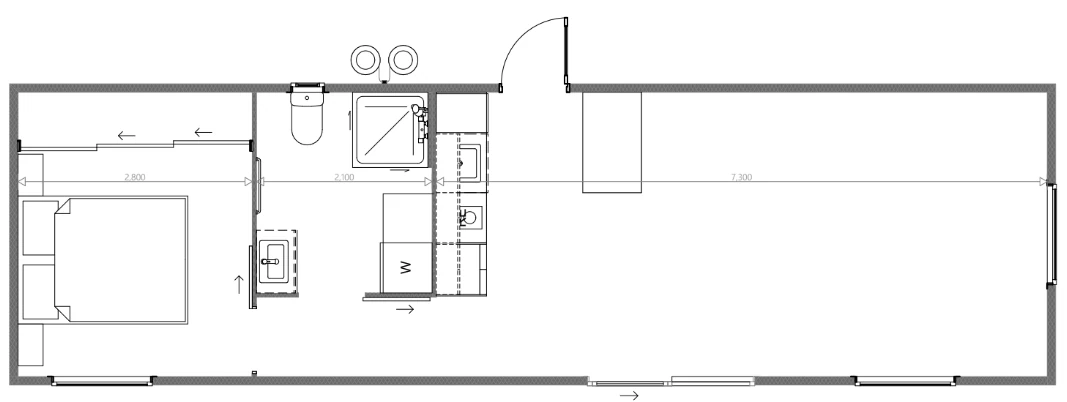
2 Bedroom floor plan
Kitchen
2400mm kitchen — drawers, pantry, fridge space, microwave space, compact oven, dishdrawer, 2-hob ceramic cooktop, rangehood, overhead cabinets, 400mm steel sink, laminate benchtop, quality tapware
Bathroom / Laundry
900×900mm shower, vanity, extractor fan, tapware, toilet roll holder, heated towel rail, bathroom heater, washing machine space
by Premium Portable Homes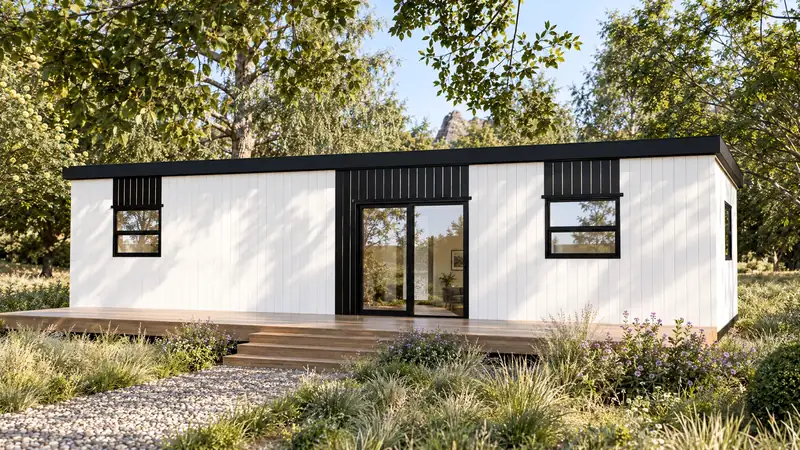
1–2 Bedroom
The 50
Private & Spacious
12 × 4.2m · 50.4m²
From $143,000
incl. GST · excl. site works & delivery
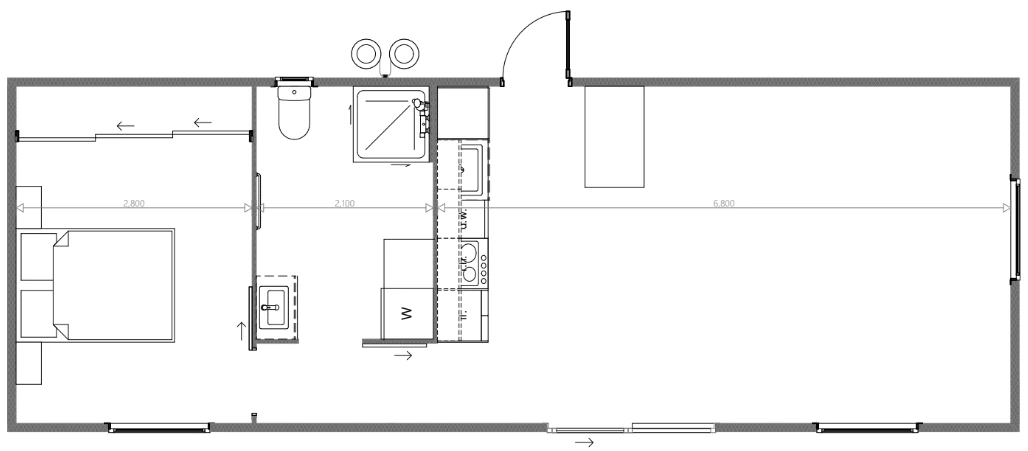
Designed to feel like a large home. Open-plan entertaining area leading to a private bedroom. Full-size 3000mm kitchen built for hosting, large windows and sliding doors, and a full bathroom/laundry with a 900×900mm shower.
Key Specifications
Layout Options
1 Bedroom
3000mm kitchen, combined kitchen/living area, private bedroom at end, bathroom/laundry
Floor area 50.4m²
$143,000
incl. GST
2 Bedroom
3000mm kitchen, combined kitchen/living area, 2 bedrooms, bathroom/laundry
Floor area 50.4m²
$148,000
incl. GST
1 Bedroom floor plan
Kitchen
3000mm kitchen — pantry, drawers, freestanding 450mm dishwasher, 2-hob ceramic cooktop, rangehood, steel sink, quality tapware, overhead cabinets, conventional full-size inbuilt oven, fridge space, microwave space
Bathroom / Laundry
900×900mm shower, vanity, extractor fan, tapware, toilet roll holder, heated towel rail, bathroom heater, washing machine space
by Premium Portable Homes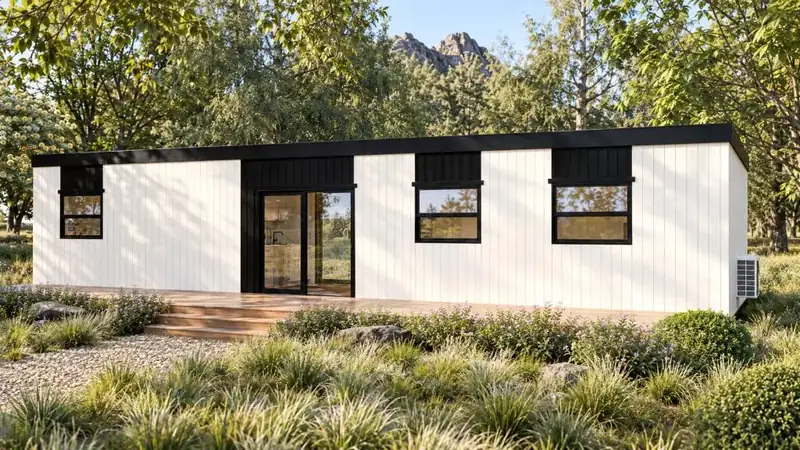
2 Bedroom
The 58
Space to Breathe, Room to Live
14 × 4.2m · 58.8m²
$155,000
incl. GST · excl. site works & delivery
A spacious, versatile portable home offering genuine room to live. With a generous open-plan living area and full-size 3000mm kitchen, The 58 suits worker accommodation, family use, or guest stays.
Key Specifications
Layout Option
2 Bedroom
3000mm kitchen, open-plan living/dining, 2 bedrooms, bathroom/laundry
Floor area 58.8m²
$155,000
incl. GST
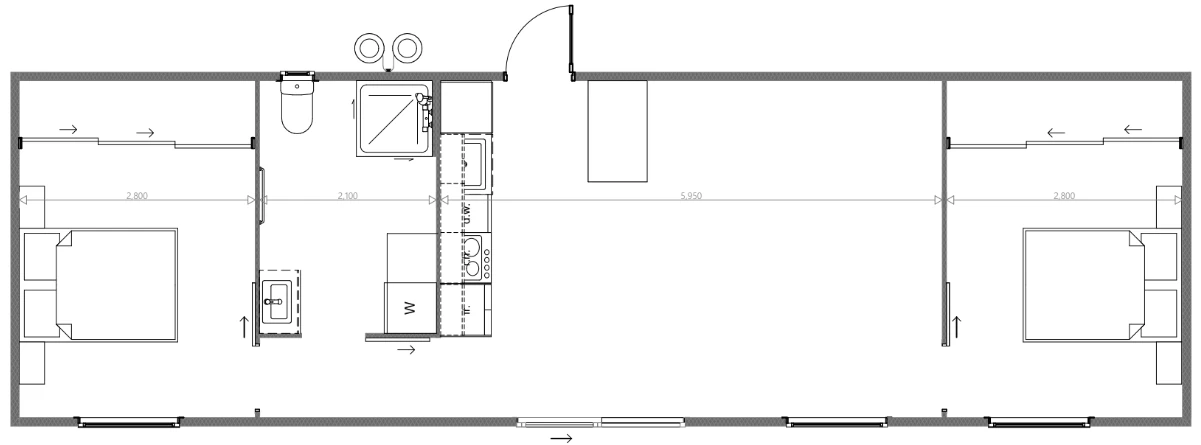
Kitchen
3000mm kitchen — pantry, drawers, freestanding 450mm dishwasher, 2-hob ceramic cooktop, rangehood, steel sink, quality tapware, overhead cabinets, conventional full-size inbuilt oven, fridge space, microwave space
Bathroom / Laundry
900×900mm shower, vanity, extractor fan, tapware, toilet roll holder, heated towel rail, bathroom heater, washing machine space
by Premium Portable Homes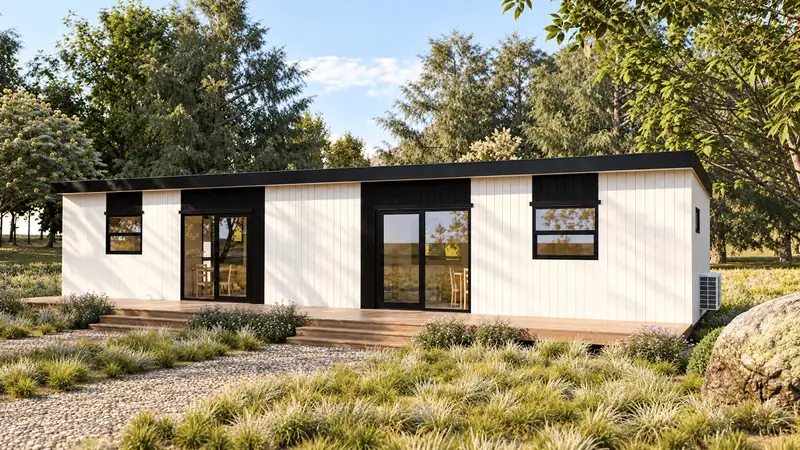
2 Bedroom
The 67
The Ultimate Dual Key Home
15 × 4.5m · 67.5m²
$200,000
incl. GST · excl. site works & delivery
The largest model in the Smartaccom range. The 67 is a Dual Key design — featuring an intertenancy wall separating two fully self-contained units, each with their own kitchen, bathroom/laundry, and living space.
Key Specifications
Layout Option
Dual Living
Full open-plan kitchen/living, 2 bedrooms, two bathrooms/laundries
Floor area 67.5m²
$200,000
incl. GST
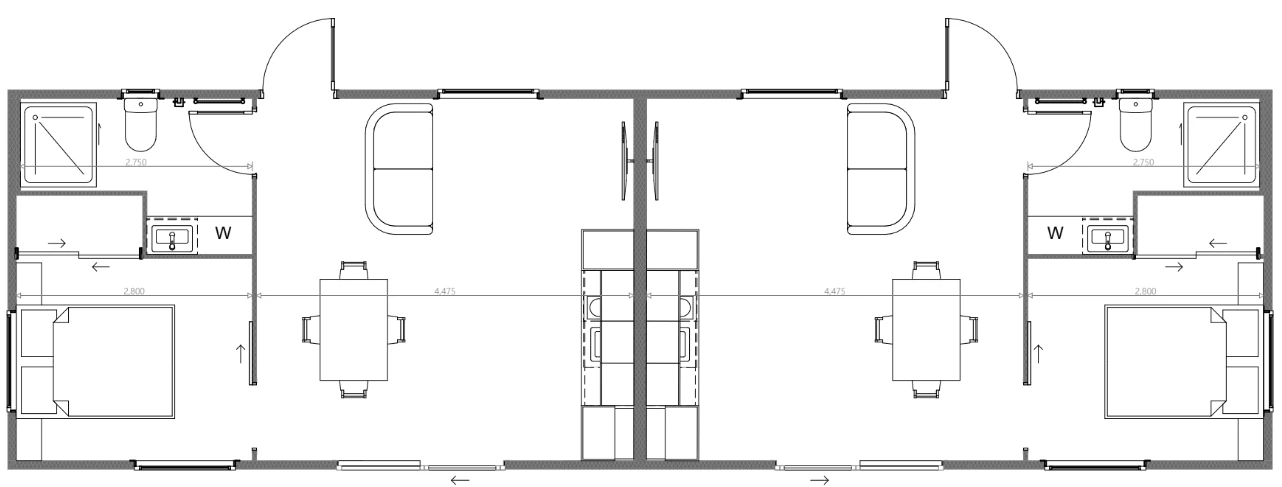
Kitchen
Two kitchens — tapware, compact oven, 2-hob ceramic cooktop, in-built rangehood, glass splashback, 400mm steel sink, laminate benchtop, quality tapware
Bathroom / Laundry
Two full bathrooms/laundries — each with 900×900mm shower, vanity, extractor fan, tapware, toilet roll holder, heated towel rail, bathroom heater, washing machine space
by Premium Portable HomesWhat's Included
Standard Inclusions — All Models
Every Smartaccom home — across all six models — is built to a comprehensive standard specification. The following items are included in your base price:
Guarantee, Certification & Safety
- 10 Year Structural Warranty
- Code Compliance Certificate (CCC)
- Electrical and Gas Certificates
- Smoke Detectors
Structure & Insulation
- 100–200mm EPS SIP Panel Structure
- Galvanised Steel Chassis with Skids
- 100mm EPS Underfloor Insulation
- Fully Insulated — Built to Exceed Climate Zone 6, Very High Wind and Snow Requirements
Kitchen
- Compact Oven
- 2-Hob Ceramic Cooktop
- In-Built Rangehood
- Quality Kitchen Cabinetry & Overhead Cabinets
- 400mm Steel Sink & Quality Tapware
- Laminate Benchtop
- Glass Splashback to Cooking Area
- Dishwasher Plumbing & Electrical
- Kitchen Island (not included in The 67 Duo)
Bathroom / Laundry
- 900×900mm Shower
- Bathroom Vanity
- Extractor Fan
- Toilet Roll Holder
- Gravity-Fed Plumbing
- Bathroom Heater
- Heated Towel Rail
- Washing Machine Space & Plumbing
Doors, Windows & Flooring
- Thermal Double Glazing
- Carpet & Vinyl Flooring
- Large Windows & Barn Sliding Doors
- Ranch Sliders
- Back Door (not included in The 67 Duo)
Power, Lighting & Heating
- 32 Amp Power Socket
- Double Powerpoints
- Internal LED Downlights
- External LED Lights
- Heat Pump (pre-wired, unit not included)
- Ventilation (pre-wired, unit not included)
- LED Mirror (pre-wired, unit not included)
Plumbing
- Gas Califont for Hot Water (LPG bottles not included)
- Gravity-Fed Plumbing
Kitchen Specification Note
3600mm-wide buildings (The 36, The 45): 2400mm kitchen including drawers, pantry, fridge space, microwave space, compact oven, dishdrawer, 2-hob ceramic cooktop, rangehood, overhead cabinets, 400mm steel sink, laminate benchtop & quality tapware.
4200mm-wide buildings (The 42, The 50, The 58): 3000mm kitchen including pantry, drawers, freestanding 450mm dishwasher, 2-hob ceramic cooktop, rangehood, steel sink, quality tapware, overhead cabinets, conventional full-size inbuilt oven, fridge space & microwave space.
Included: A 1200×700mm kitchen island bench and a back door are included in all models except The 67 Duo.
Not Included in Base Price
Site works, delivery, foundations, council fees, service connections, and coastal cladding/frame protection (where required) are quoted separately. Visit smartaccomnz.co.nz/specifications for the full specifications & exclusions guide.
by Premium Portable HomesGet Started
Ready to build your Smartaccom?
Create a personalised estimate online, or speak with our team to discuss your site, layout preferences, and delivery timeline.
Create an EstimatePhone
0800 630 032
Website
smartaccomnz.co.nz
Location
Christchurch, New Zealand
All prices include GST and exclude delivery, site works and council fees. Specifications subject to change without notice. A site-specific assessment is required to determine final installation costs.